

Get Your Quote for Cable Tray Coordination
Fill the form below to inquire about Electrical Services Ontario's Cable Tray Coordination in Ontario.
Speak to Electrical Services Ontario on (289) 672-2825 about Cable Tray Coordination in Ontario before the ceiling closes up.
Fill the form below to inquire about Electrical Services Ontario's Cable Tray Coordination in Ontario.
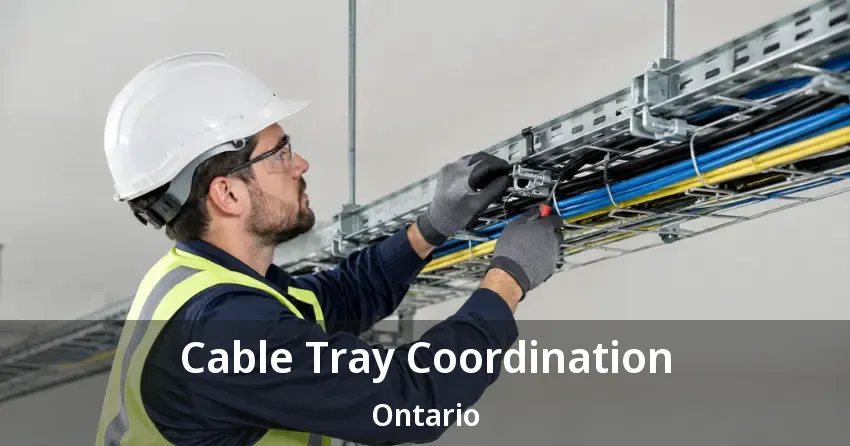
Cable tray routes claimed early on paper rarely stay clear once HVAC ducts and sprinkler lines start competing for the same limited ceiling space. Cable Tray Coordination Ontario locks in low-voltage pathways well before the mechanical trades ever take over the room above the ceiling.
Every commercial construction project runs multiple trades through the same limited overhead space, and whichever trade claims the ceiling space first almost always tends to keep hold of it throughout the job. Electrical Services Ontario treats cable tray planning as a scheduling problem as much as a technical one throughout Ontario. The difference between a smooth low-voltage rough-in and a delayed, reworked one usually comes down to whether tray routes were locked in before or after the ductwork went up. That timing question, more than any single technical decision, determines how the rest of the project unfolds.
Projects across Ontario that plan cable tray routes during design or early rough-in almost always finish faster and cheaper than projects that wait until conflicts appear in the field. Early coordination means walking the ceiling plan with every trade before anyone starts pulling cable, resolving conflicts on paper or in a model rather than discovering them with a tape measure standing on a ladder. A conflict caught on paper costs a marked-up drawing. The same conflict caught in the field costs labor hours, material, and often a delay to the whole schedule.
Reactive rework happens when low-voltage crews near Ontario arrive to find the tray route they expected is now occupied by a duct or a sprinkler main that went in first. The fix at that point means rerouting cable through whatever space remains, which is rarely the cleanest or most direct path and often adds unplanned labor hours to a schedule that had no slack built in for it.
New construction with a full design phase almost always benefits from early Cable Tray Coordination Ontario, since tray routes can be planned into the overall ceiling plan before any trade mobilizes on site. A single above-ceiling coordination meeting with electrical, HVAC, fire protection, and low-voltage trades resolves most conflicts before they ever become physical problems that cost real time and money to unwind later in the project.
Fast-track projects and tenant improvements with compressed timelines throughout Ontario sometimes skip the formal coordination step, and that decision usually costs more in the field than it saves in the schedule. A tenant improvement running on a two-week timeline still benefits from a single quick walkthrough confirming tray routes, even if a full coordination meeting is not practical given the compressed schedule everyone is already working against.
Typical costs range from $8 to $25 per linear foot depending on tray type, ceiling height, and the complexity of routing around existing mechanical and structural obstacles. Contact Electrical Services Ontario for a quote specific to your project's scope and timeline.
It brings electrical, HVAC, fire protection, and low-voltage trades together to map tray and conduit routes, duct runs, sprinkler mains, and telecom room dimensions against the same ceiling plan before rough-in begins, surfacing conflicts while they can still be resolved on paper.
Electrical and HVAC typically mobilize before low-voltage on most commercial projects, which means duct runs and conduit often claim the most direct ceiling paths first. Electrical Services Ontario joins coordination meetings from the start specifically to prevent this default.
Code minimums set the floor for separation to avoid electromagnetic interference, but a well-planned tray route builds in more margin than the bare minimum wherever ceiling space allows. Shared pathways where power and low-voltage cross need documented crossing points.
Sizing for realistic future growth, not just the day-one device count, costs marginally more upfront but avoids a disruptive re-route project within a few years of occupancy. Commercial buildings rarely stay static for their full occupied life.
Conflicts typically surface after drywall or ceiling tile has already gone up, forcing an emergency reroute that adds unplanned labor and material costs. A single coordination meeting held before rough-in begins prevents nearly all of these problems.
Yes. Fire-stopping inspections for riser penetrations often happen separately from general low-voltage inspections, and missing proper coordination can delay final sign-off even after all cabling work is finished and tested.
A single above-ceiling coordination meeting near Ontario brings every trade competing for overhead space to the same table before anyone actually starts installing equipment or pulling any cable at all. Cable tray and conduit routes, duct runs, sprinkler mains, and any other above-ceiling infrastructure all get mapped against the same ceiling plan, surfacing conflicts while they can still be resolved on paper rather than discovered mid-installation with far fewer good options available.
Skipping this Cable Tray Coordination Ontario meeting on a project with multiple overlapping trades almost always means discovering at least one of these conflicts only after the ceiling has already started closing up for good. At that point, every single fix costs far more than it would have during the original planning stage.
Electrical and HVAC typically mobilize before low-voltage on most commercial projects around Ontario, which means duct runs and conduit often claim the most direct ceiling paths first. Low-voltage crews arriving later frequently inherit whatever space remains, which is rarely the shortest or cleanest route between the telecom room and the devices that need connecting throughout the entire floor plate.
This pattern repeats specifically because low-voltage scope sometimes gets finalized much later in the design process than electrical and mechanical, leaving less lead time to stake a claim on ceiling space early. Getting a low-voltage contractor into Cable Tray Coordination Ontario meetings from the start, even before the low-voltage scope is fully finalized, prevents this default from happening project after project.
Low-voltage cable tray separation needs to stay consistent from power conductors near Ontario to avoid electromagnetic interference that degrades signal quality on data and AV runs. Code minimums set the floor for this separation, but a well-planned tray route builds in more margin than the bare minimum wherever the ceiling space allows it. Tight margins today become real problems the moment a nearby circuit gets upgraded or a new piece of equipment gets installed.
Shared pathways where power and low-voltage cross paths need documented crossing points, not just an assumption that proximity alone causes no real issues at all. Our technicians map every crossing point during Cable Tray Coordination Ontario rather than discovering an interference problem after cable is already pulled, terminated, and fully tested.
A tray filled to capacity on day one leaves zero room for the next tenant improvement, security upgrade, or network expansion without a full re-route project across Ontario. Planning tray size and fill ratio with meaningful spare capacity costs marginally more upfront but avoids a much larger expense when the next expansion arrives with nowhere left to go in an already crowded ceiling.
Our team sizes tray fill ratio for realistic future growth near Ontario, not just the day-one device count, since commercial buildings rarely stay static for their full occupied life. A building wired tight to capacity on day one is a building that pays for a disruptive re-route project within just a few years of occupancy, usually at a much higher cost than the modest upfront allowance for spare capacity would have been.
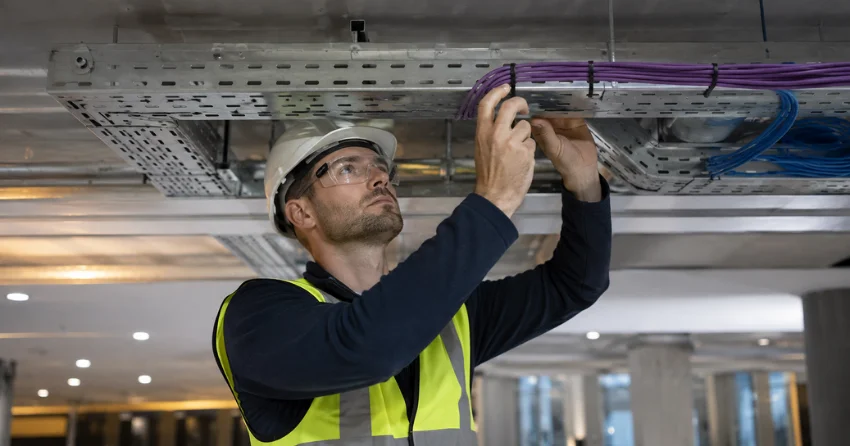
Multi-story buildings throughout Ontario need dedicated riser pathways connecting telecom rooms floor to floor, and every single penetration through a fire-rated floor or wall needs proper fire-stopping to maintain the building's overall fire rating. Coordinating riser pathways early avoids the scenario where a riser gets planned straight through a space that conflicts with structural elements or another trade's already-installed equipment.
Fire-stopping inspections often happen separately from general low-voltage inspections, which means riser coordination needs its own dedicated place in the permit and inspection tracking process. Missing this step across Ontario can delay a project's final sign-off even after all the actual cabling work is finished and tested, since an inspector cannot approve a penetration that lacks proper documentation regardless of how well the cable itself was installed.
Every single floor in a multi-tenant or multi-story building near Ontario needs a dedicated telecom room or closet sized appropriately for the floor area it serves, with adequate power and cooling to keep equipment running reliably around the clock. Standards specify minimum room dimensions based on floor area, and getting this wrong early means a cramped space that limits equipment choices for the entire occupied life of the building, long after the original design decision is forgotten.
Confirming telecom room dimensions, power circuits, and cooling requirements with the electrical trade during Cable Tray Coordination Ontario meetings prevents the common problem of a room finalized too small for the equipment a tenant actually needs. This confirmation belongs in the same meeting as tray routing, not a separate conversation that happens later.
Projects that skip above-ceiling coordination near Ontario tend to discover conflicts at the worst possible time: after drywall or ceiling tile has gone up and reopening the space means real cost and schedule impact. A duct installed exactly where a tray was planned forces an emergency reroute that nobody budgeted time or material for, which often means overtime labor just to keep the rest of the schedule from slipping further.
Cut cable bundles from other trades working carelessly in a shared ceiling space, boxes covered up before being properly marked, and conduit run straight through a planned telecom room backboard location are all common, avoidable results of skipped coordination throughout Ontario. Every one of these problems is preventable with a single meeting held before rough-in begins, and the cost of that meeting is negligible compared to the cost of any one of these problems discovered mid-project.
Typical costs for professional cable tray coordination and installation range from $8 to $25 per linear foot depending on tray type, ceiling height, and the complexity of routing around existing mechanical and structural obstacles in the space around Ontario. A straightforward run in an open ceiling sits toward the lower end, while congested spaces requiring extensive coordination with other trades sit noticeably higher on that overall range.
Simply contact us or call (289) 672-2825 to get a quote specific to your project's scope and timeline near Ontario. Every quote reflects an actual site assessment and coordination review, since the real cost driver on most projects is how much conflict resolution the ceiling space requires, not the tray material itself. A rough budget figure can usually be given after reviewing project drawings, with a firm number following the site walkthrough once every trade's actual needs are fully understood.
A coordination meeting is only as useful as the record it produces near Ontario, since verbal agreements about routing tend to get forgotten or misremembered by the time rough-in actually starts weeks later. Documented tray routes, confirmed dimensions, and agreed sequencing all become part of the project coordination record that every trade can reference throughout the remainder of construction.
This Cable Tray Coordination Ontario documentation also feeds directly into the as-built package delivered at project closeout, since the coordinated routes should closely match what actually gets installed if the process worked as intended from the start. Facilities benefit from this continuity between planning and final documentation, rather than treating them as two disconnected steps that never quite line up with each other months apart once the project has actually wrapped.
Electrical Services Ontario has spent 15 years coordinating low-voltage infrastructure with electrical, HVAC, and fire protection trades on commercial projects throughout Ontario. Every technician is fully licensed and insured, and every project is backed by a satisfaction guarantee covering both the coordination process and the final installation, not just the cable itself once it is finally sitting in the tray.
We show up to every Cable Tray Coordination Ontario meeting prepared to advocate for low-voltage pathway needs, not as an afterthought trade simply waiting to be told what space is left over once everyone else has finished. That advocacy is why general contractors bring our team into planning early rather than treating low-voltage as a minor scope that simply gets sorted out later, once every other major decision has already been made.
A tray route locked in during design costs far less than the same route fought for after the ceiling starts closing up for good near Ontario. Electrical Services Ontario joins coordination meetings early enough to actually shape the outcome, not just react to whatever space other trades leave behind, and that early seat at the table is what keeps a project's low-voltage rough-in on schedule from start to finish.
Getting low-voltage pathway needs on the table before other trades mobilize across Ontario is the single biggest factor in whether a project's cabling rough-in goes smoothly or instead turns into a series of costly reroutes down the line. Whether the project is still in design or already under construction, there is usually still time to improve the outcome. Simply contact us or call (289) 672-2825 and our team will confirm how early coordination can start on your project.
Every service call starts with a unique situation. Here are the common issues customers contact us about and how our team handles them.

Tell us what is happening — no power, a breaker that will not reset, or a planned upgrade. We talk it through and book a time that works for you, including same-day for urgent calls.
A licensed electrician looks at the actual panel, circuit, and load rather than quoting over the phone, then gives you a firm written price with the scope set out line by line.
The electrician who quoted the job does the work. Drop sheets go down, permits are filed where the work calls for it, and you get an update before anything changes from the plan.
Every circuit is tested before we close the panel, the inspection is booked and the certificate handed over, and our labour is warrantied for two years.
Reach out to Electrical Services Ontario for panel upgrades, rewiring, EV chargers, generators, or emergency electrical repairs across Ontario.
Call, or send a message through the form below, either way an electrician gets back to you rather than a call centre.
CALL US (289) 672-2825 EMAIL US Click to send a messageYour message stays between us.

